
30
$379,800 (-7%) Sale
Listed 80 days ago
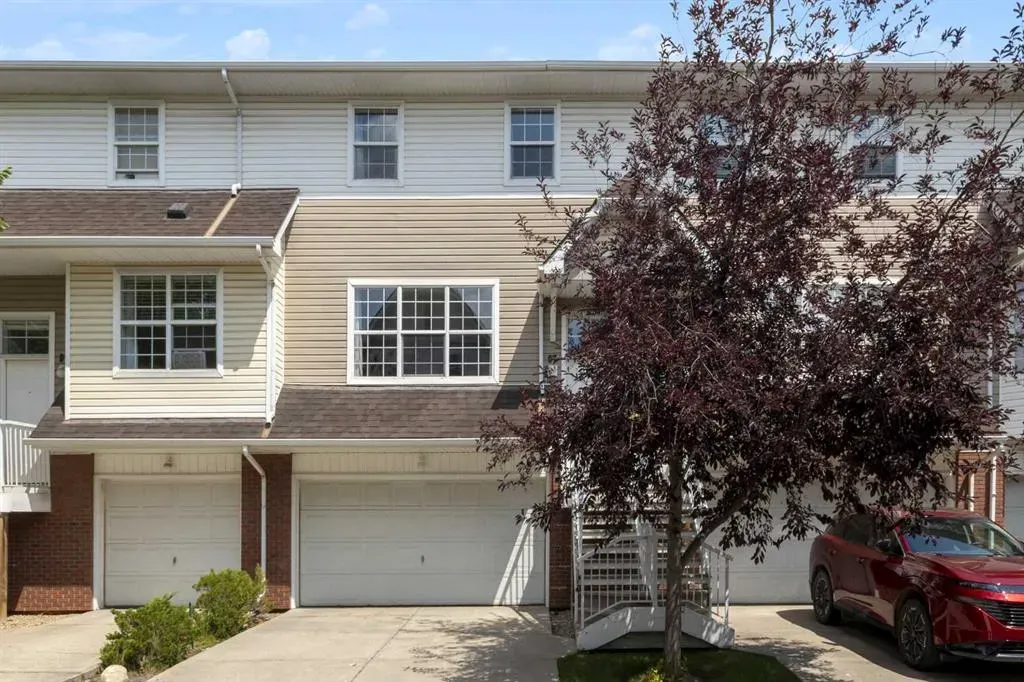
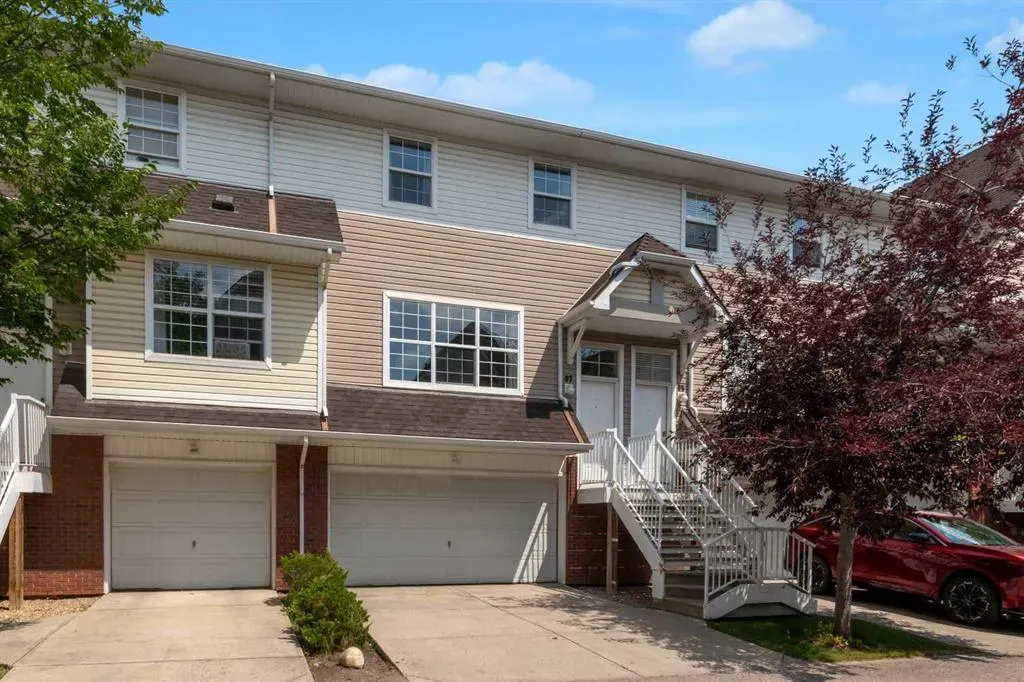
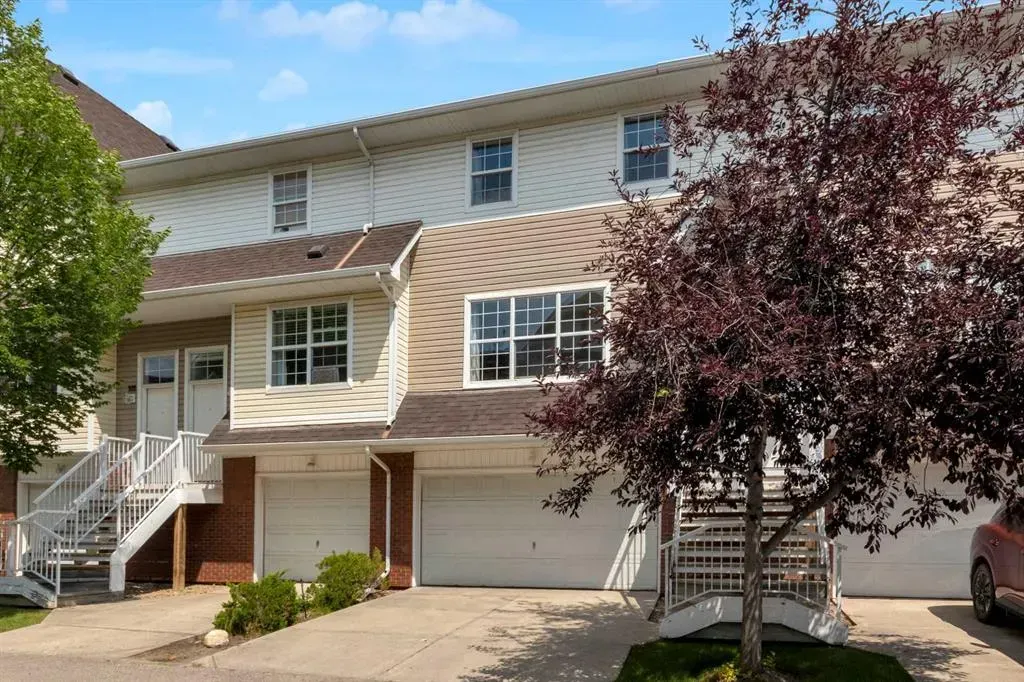
97 Tuscany Springs Gardens NW
· 3
· 1.50
· 4
· 1219.09
Key Facts
Key facts for 97 Tuscany Springs Gardens NW
Property Type
Townhome, 2 Storey
Parking
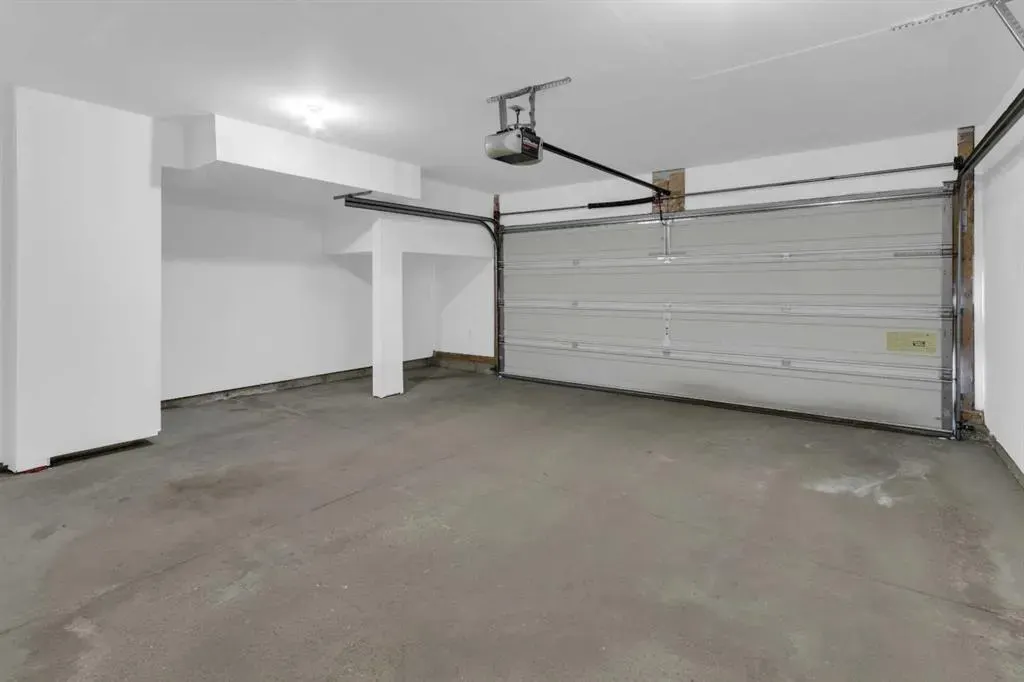
Concrete Driveway,Double Garage Attached,Front Drive,Garage Door Opener,Front Drive Access,Side By Side , 4 parking
MLS #
A2332243
Size
1219.09 sqft
Basement
Full
Listed on
-
Lot size
-
Tax
-
Days on Market
-
Year Built
2002
Maintenance Fee
$419/mo

Description
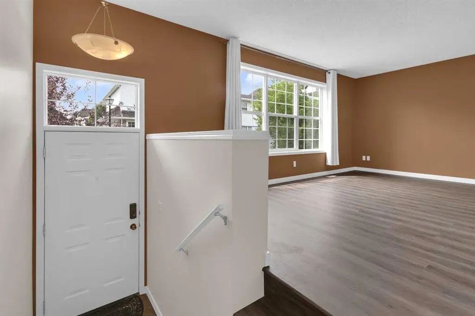
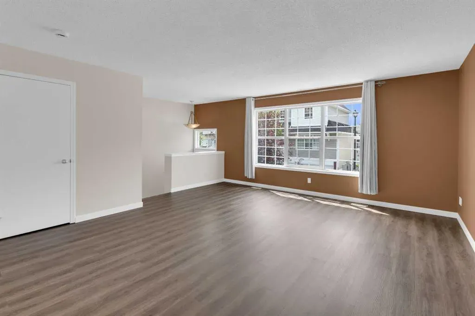
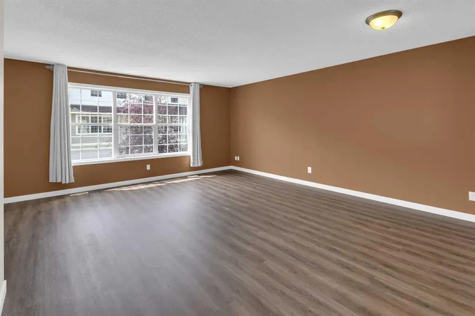
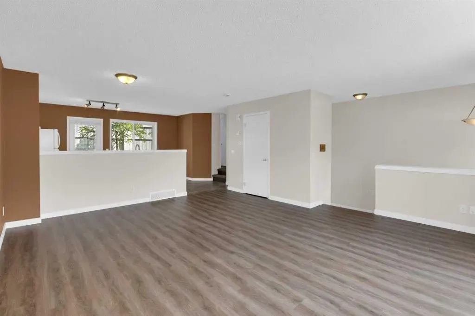
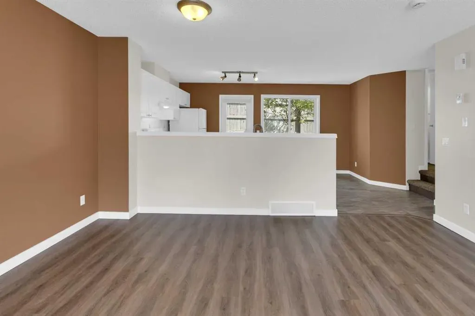
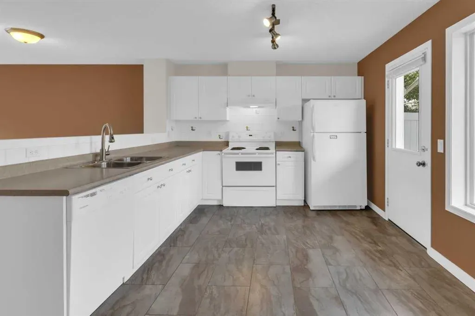
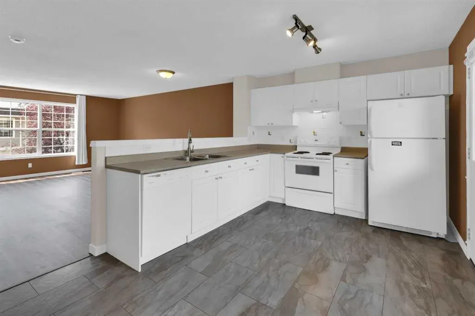
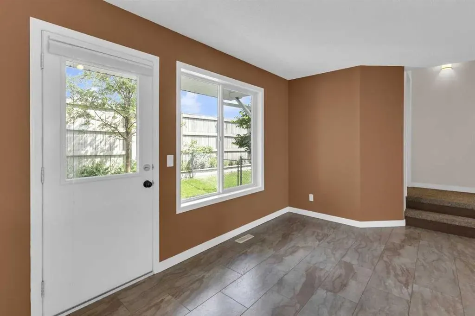
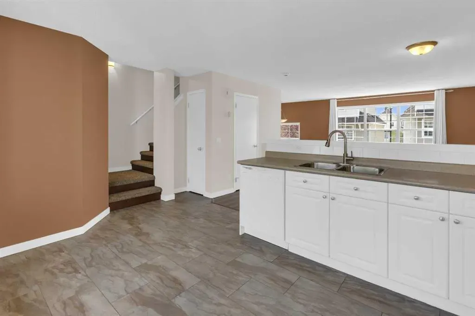
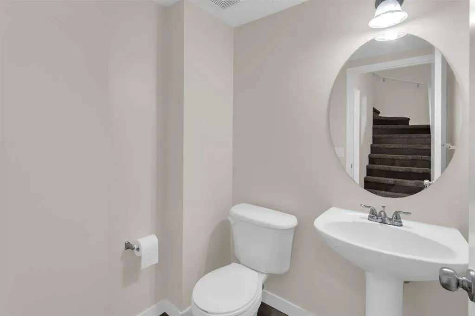
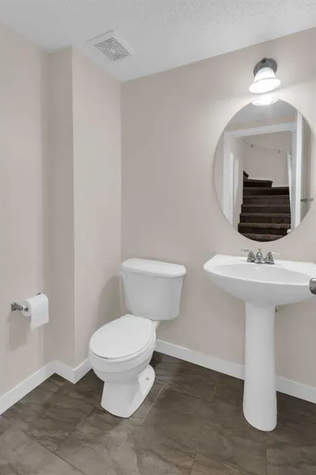
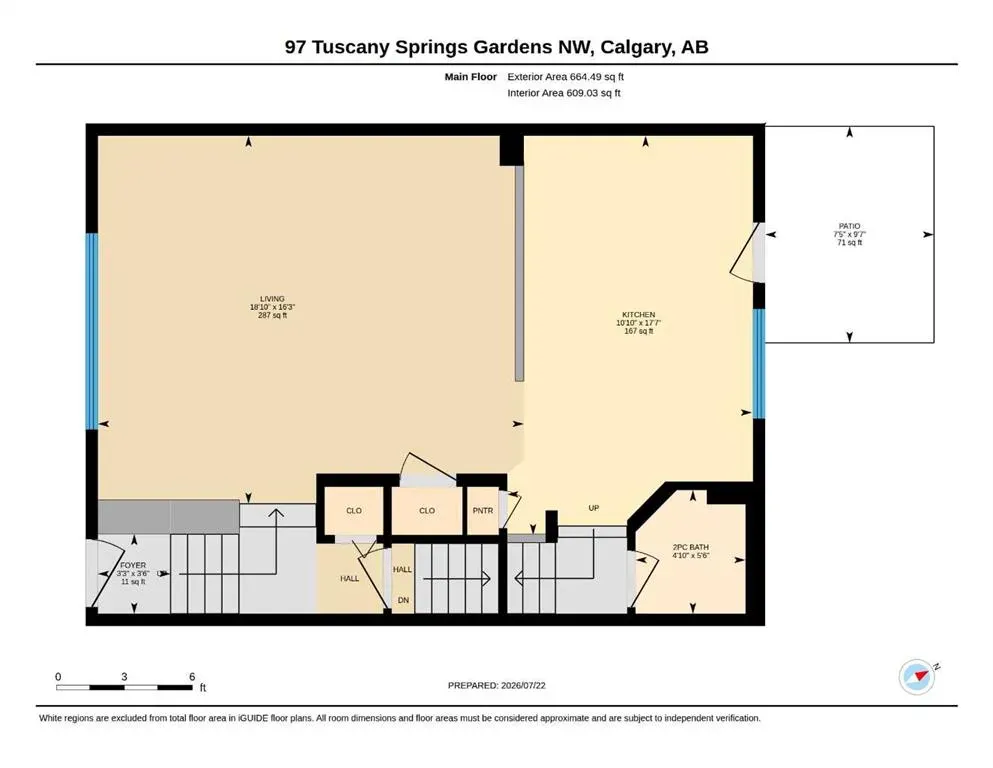
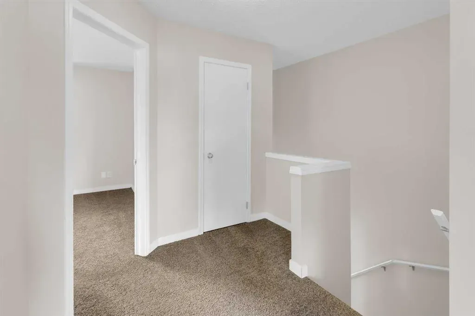
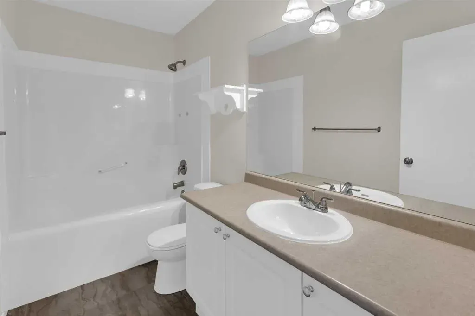
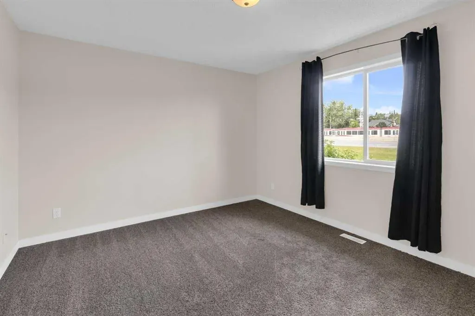
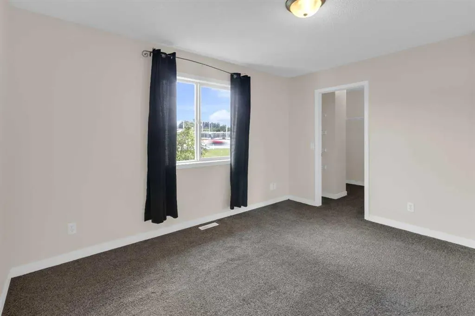
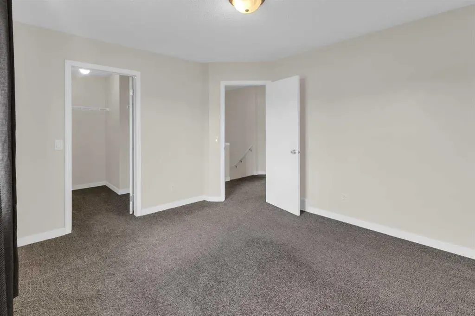
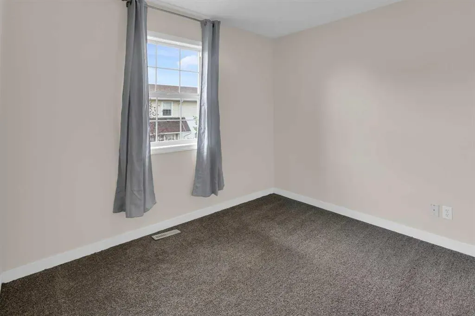
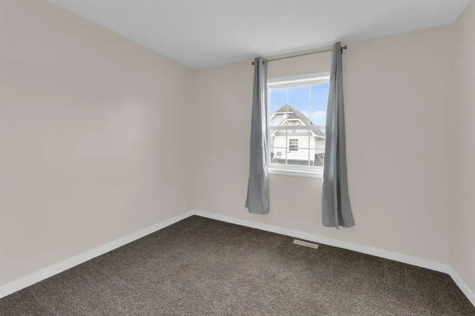
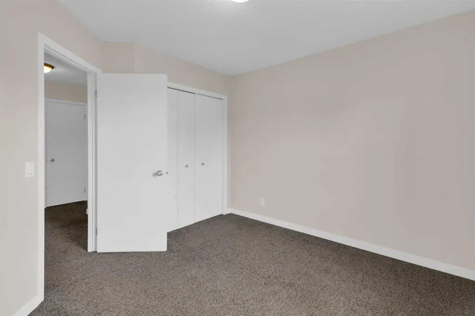
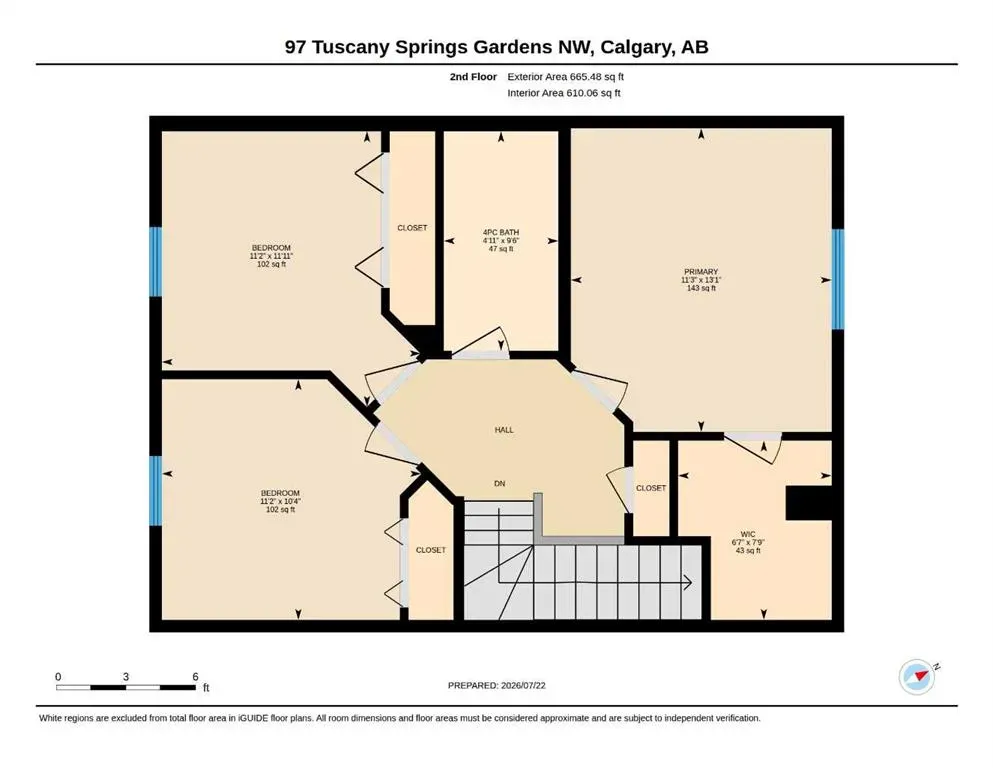
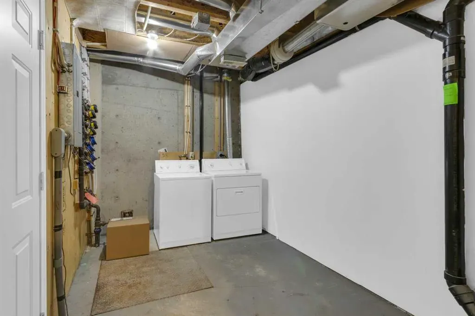
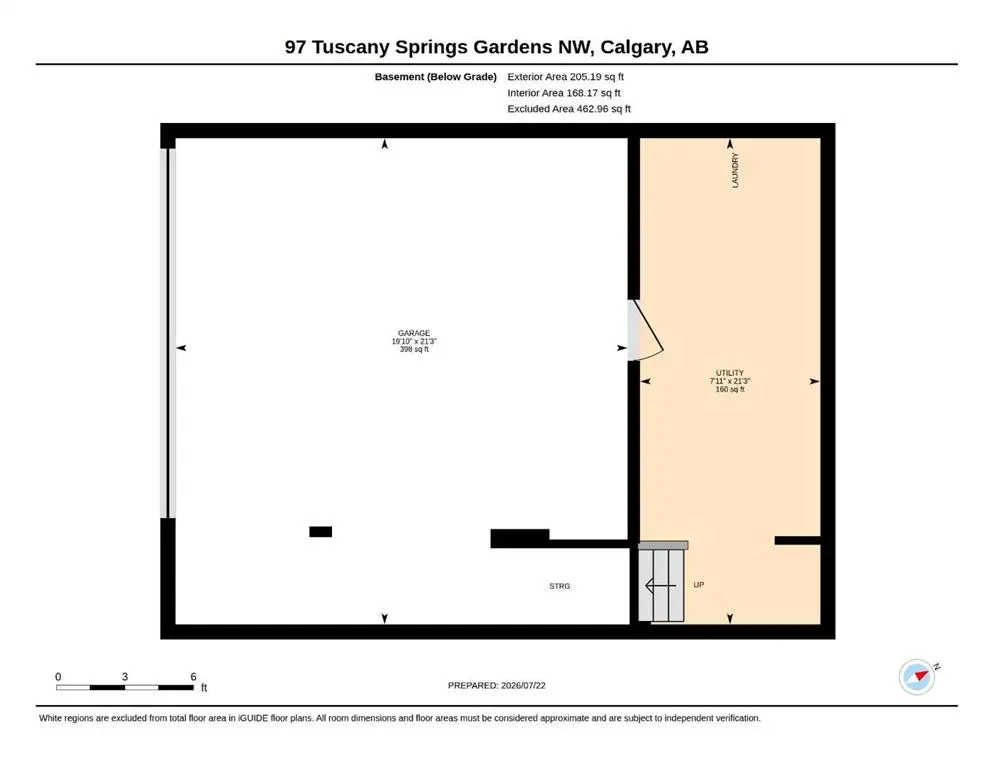
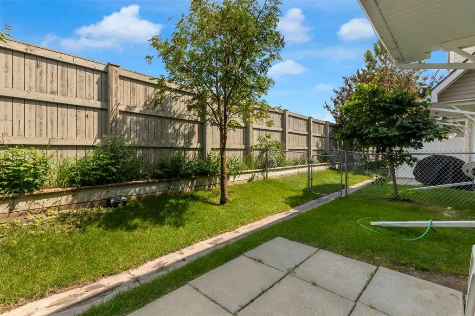
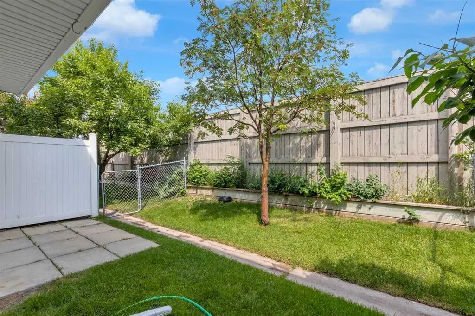
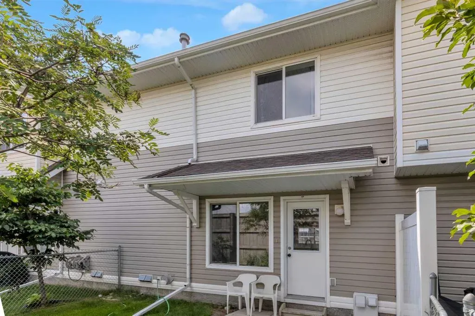
Price reduced! Welcome to this bright, immaculate home that shows beautifully from the moment you walk in! The main floor features an open-concept layout combining a large living and dining area, a convenient 2-piece bathroom, and a functional kitchen with ample cabinet space. From the kitchen, step... out the back door to enjoy a private patio and backyard area. Upstairs, you will find three comfortable bedrooms and a full bathroom, including a spacious primary bedroom equipped with a walk-in closet. The basement level offers a dedicated laundry area and direct, secure access to your double attached garage. Move-in ready updates include a freshly painted interior, a new kitchen faucet, two new bathroom faucets, new window coverings, and a brand-new furnace humidifier. Ideally situated in Northwest Calgary, this home is just a 1-minute drive to the 12 Mile Coulee off-leash park & LRT station, 7 minutes to Sobeys, Calgary Co-op, restaurants, and cafes, and only 10 minutes to Rocky Ridge Park.
Room Types
2pc Bathroom
5`6" x 4`10"
Dimensions -
0 sqft
Foyer
3`6" x 3`3"
Dimensions -
0 sqft
Kitchen
17`7" x 10`10"
Dimensions -
0 sqft
Similar Properties (No results)
Listing courtesy of: Grand Realty