
34
$274,900 (-3%) Sale
Listed 56 days ago
950 Arbour Lake Road NW #2209
· 2
· 1
· 1
· 816.81
Key Facts
Key facts for 950 Arbour Lake Road NW #2209
Property Type
Apartment, Apartment-Single Level Unit
Parking
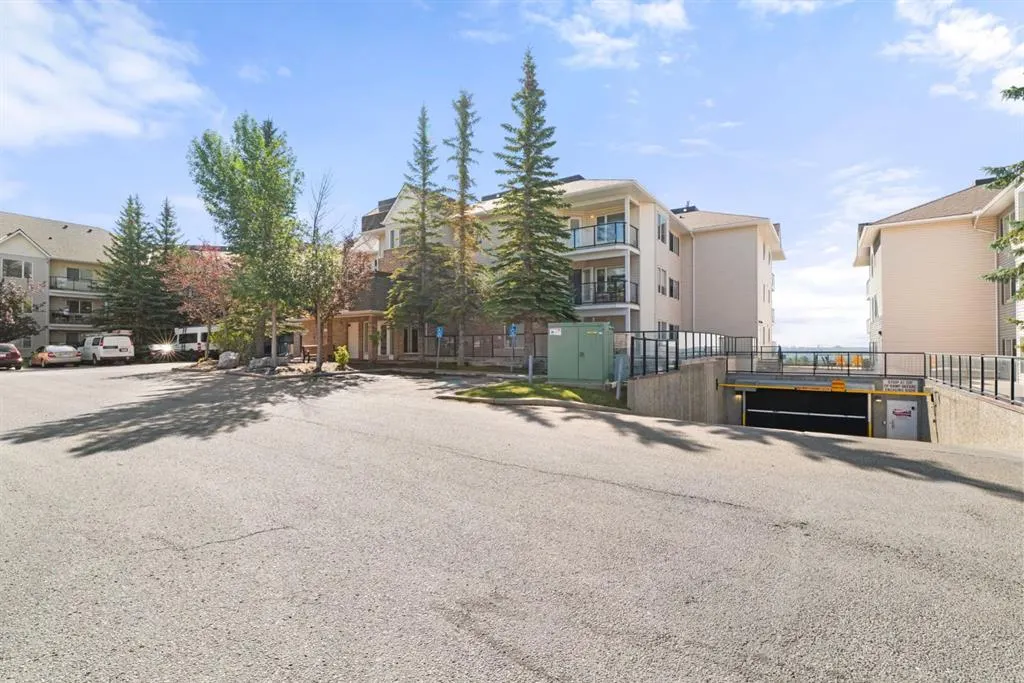
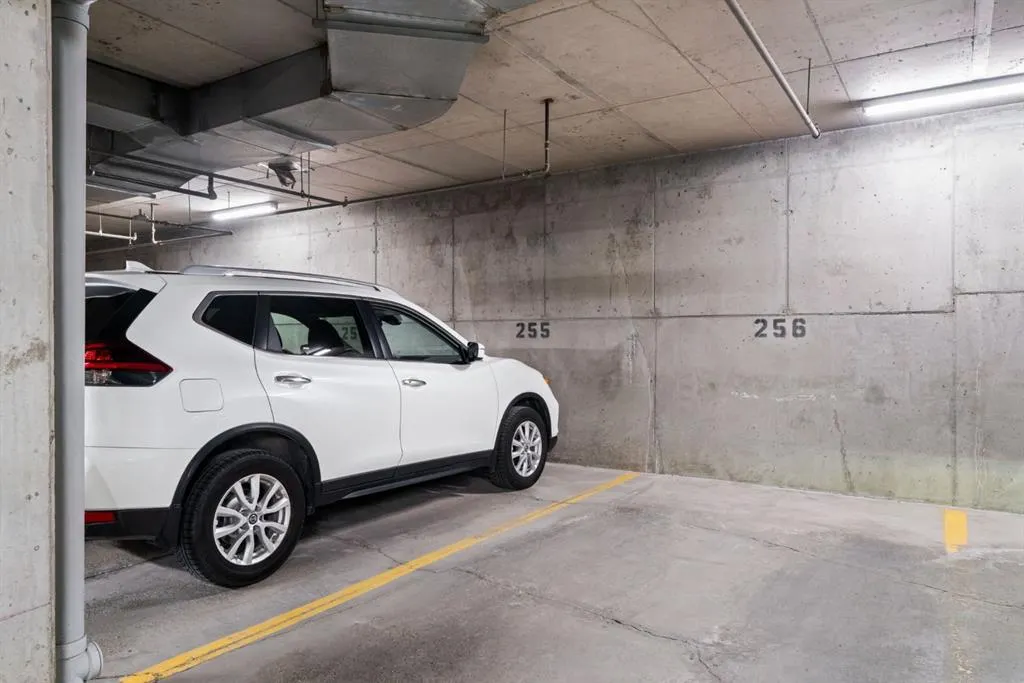
Assigned,Heated,Parkade,Underground , 1 parking
MLS #
A2337998
Size
816.81 sqft
Basement
-
Listed on
-
Lot size
-
Tax
-
Days on Market
-
Year Built
2002
Maintenance Fee
$568.30/mo

Description
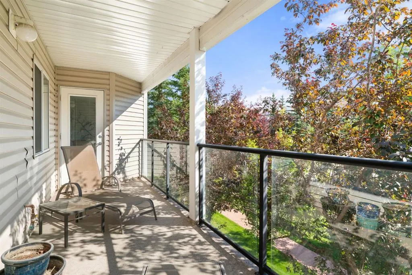
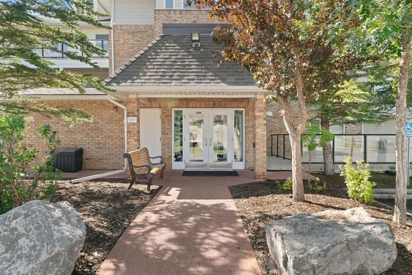
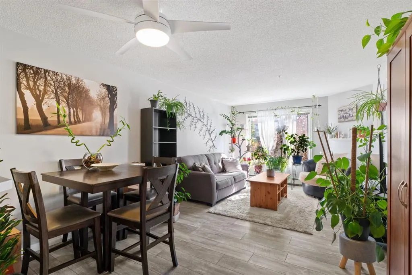
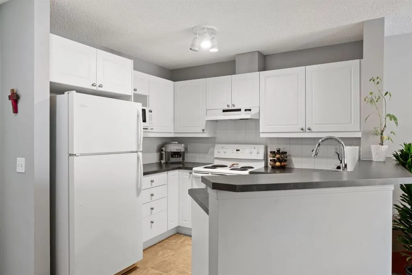
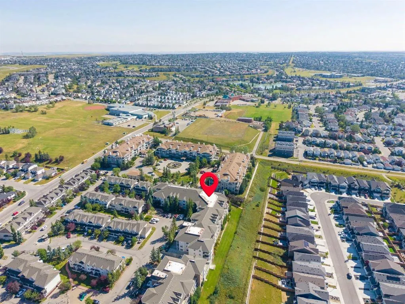
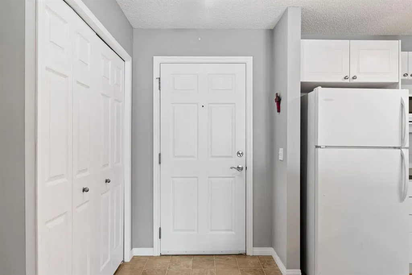
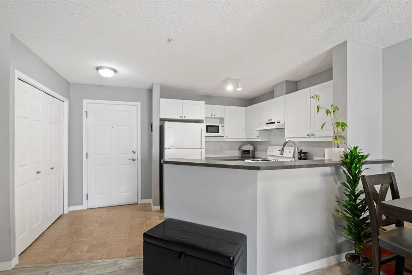
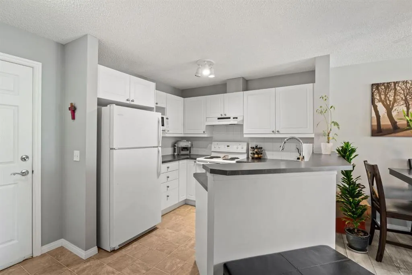
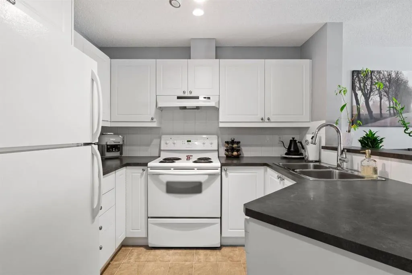
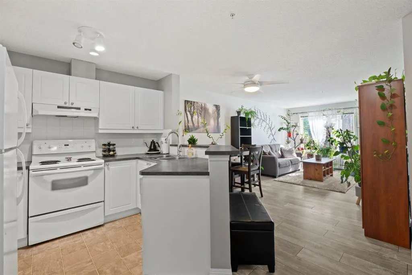
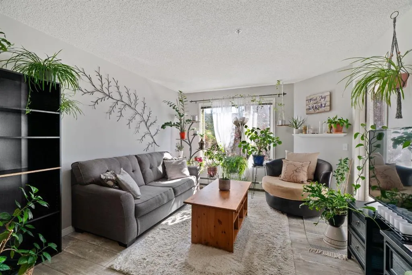
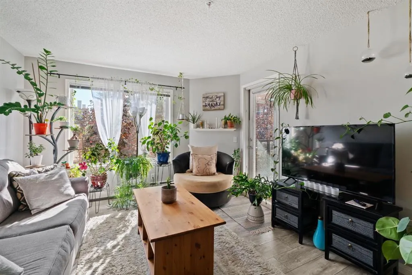
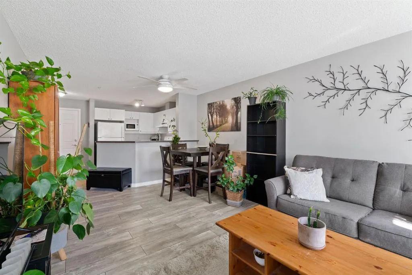
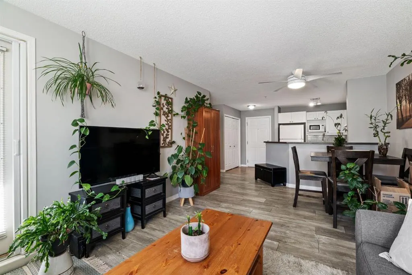
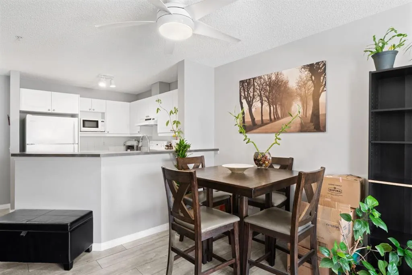
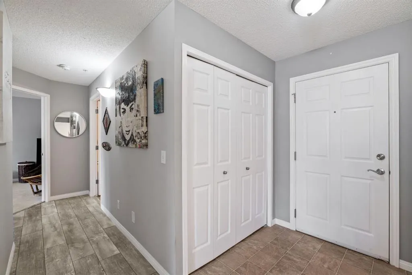
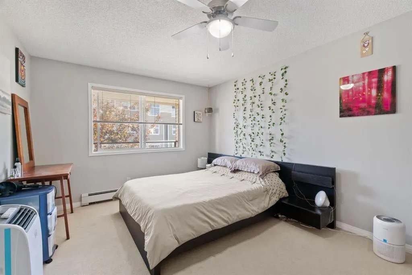
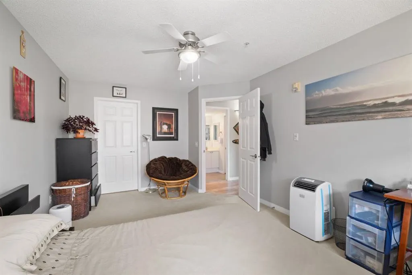
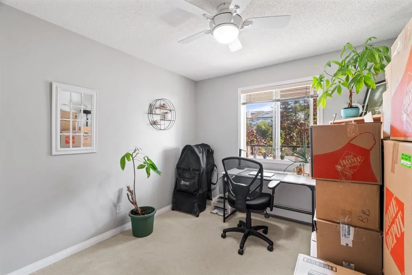
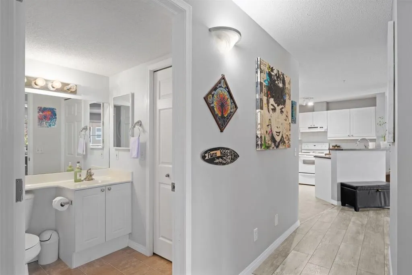
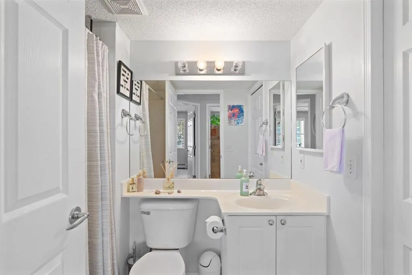
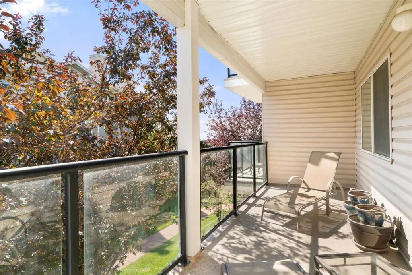
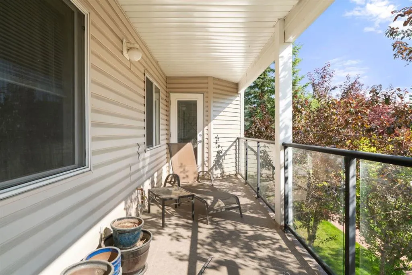
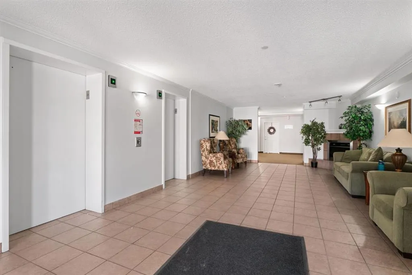
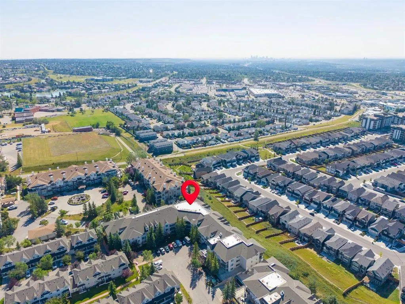
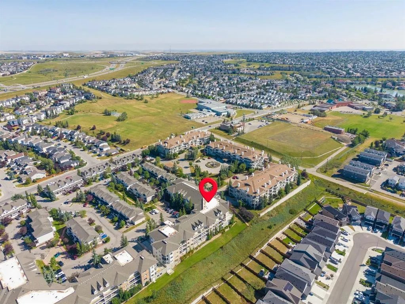
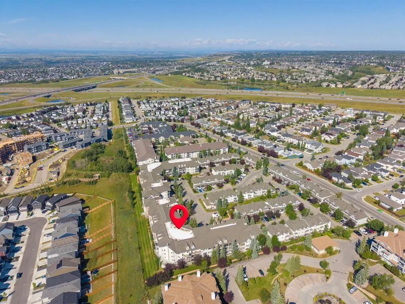
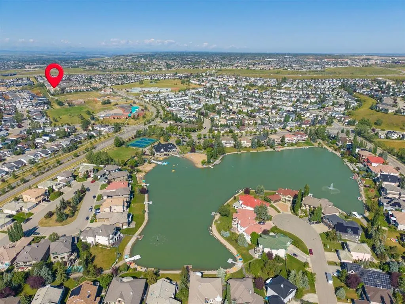
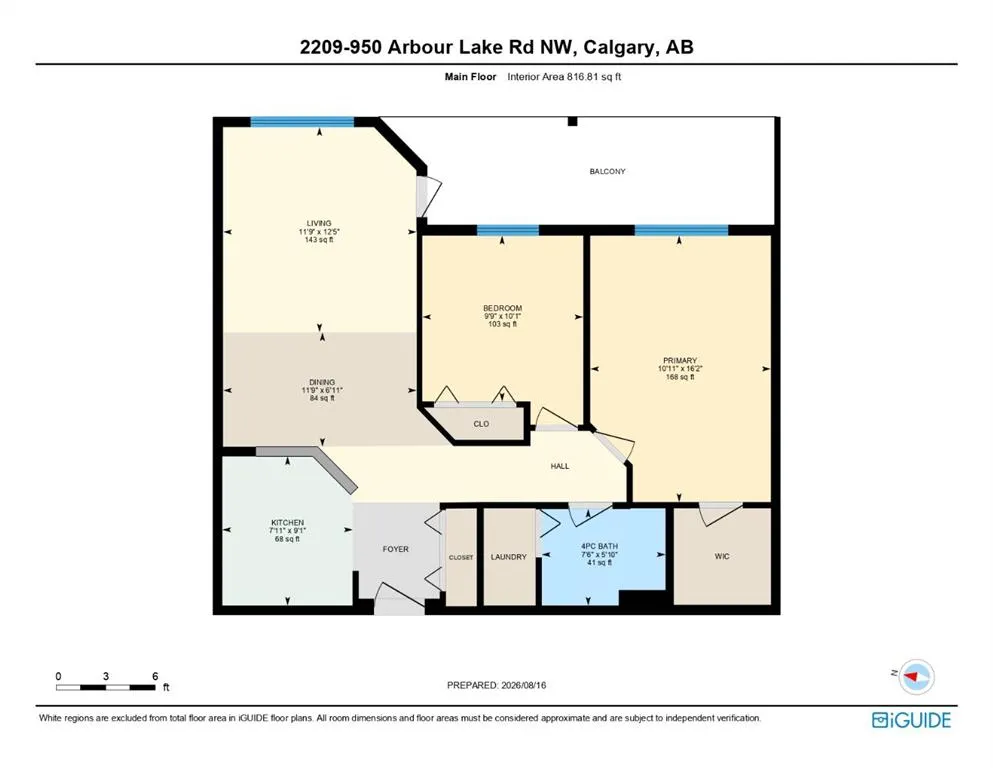
***OPEN HOUSE THIS SATURDAY, OCTOBER 10th, FROM 2 - 4PM*** Welcome to unit 2209 at 950 Arbour Lake Road NW. You will want to check out the South east facing deck with views of Calgary and a great place for your morning coffee when the morning sun hits the deck. You will appreciate this freshly pai...nted, bright and inviting 2 bedroom, 1 bathroom condo offering 816 sq ft of thoughtfully designed space in Calgary’s premier lake community. Inside, updated vinyl plank flooring flows seamlessly through the open-concept dining and living areas, creating a modern, cohesive feel. The functional kitchen comes equipped with crisp white cabinetry, generous counter space, and a raised breakfast bar. A large glass patio door fills the living room with natural light. It opens onto a spacious, covered balcony deck with glass railings—an ideal outdoor retreat for morning coffee or relaxing amidst mature tree views. The spacious primary bedroom serves as a comfortable retreat, complete with a generous walk-in closet for all your storage needs. The versatile second bedroom easily adapts to your lifestyle, making it perfect for a cozy guest room, dedicated home office, or hobby space. A well-appointed 4-piece bathroom, with direct access to an in-suite laundry room, ties the private quarters together. A new portable Black and Decker AC unit is included for your summer comfort. Your HOA fee includes full access to Arbour Lake for swimming, boating, fishing, and skating. Located close to Crowfoot Crossing, public transit, LRT, local schools, and major roadways. A fantastic opportunity for first-time buyers, downsizers, or savvy investors!
Room Types
4pc Bathroom
5`10" x 7`6"
Dimensions -
0 sqft
Bedroom
10`1" x 9`9"
Dimensions -
0 sqft
Dining Room
6`11" x 11`9"
Dimensions -
0 sqft
Similar Properties (No results)
Listing courtesy of: Royal LePage Benchmark