
38
$299,900 Sale
Listed 29 days ago
1010 Arbour Lake Road NW #1314
· 2
· 1
· 1
· 963.49
Key Facts
Key facts for 1010 Arbour Lake Road NW #1314
Property Type
Apartment, Apartment-Single Level Unit
Parking
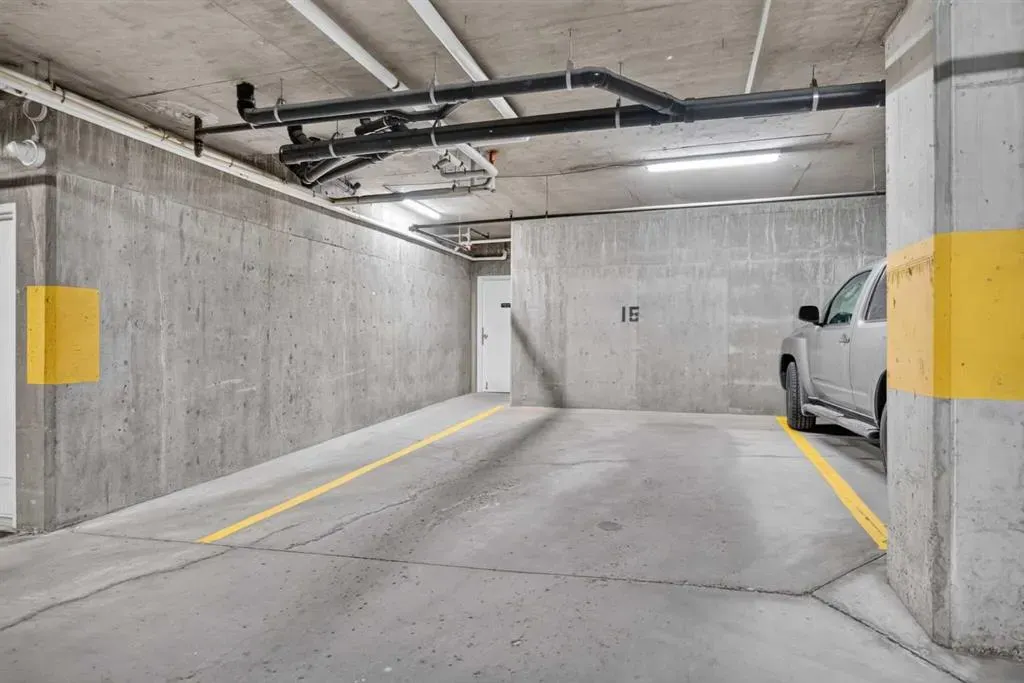
Parkade,Secured,Titled,Underground , 1 parking
MLS #
A2342677
Size
963.49 sqft
Basement
None
Listed on
-
Lot size
-
Tax
-
Days on Market
-
Year Built
1999
Maintenance Fee
$618.17/mo

Description
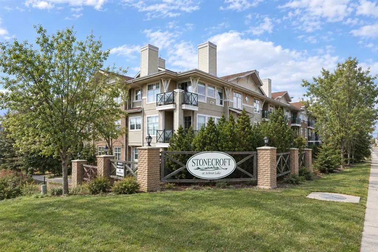
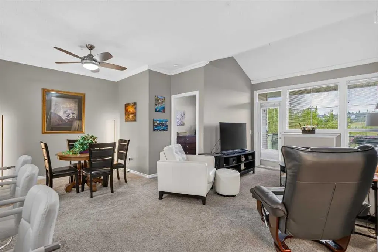
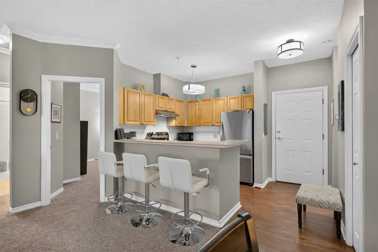
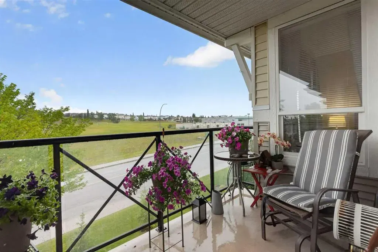
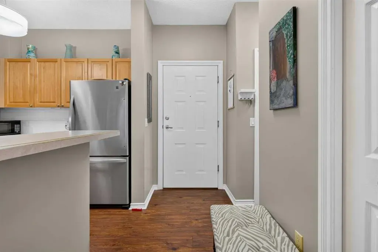
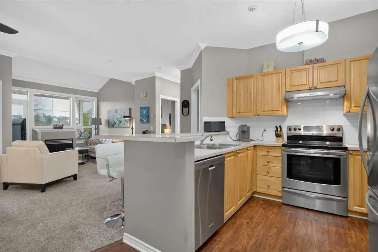
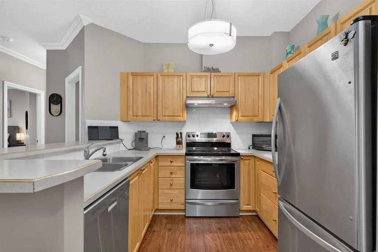
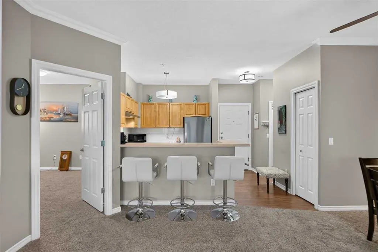
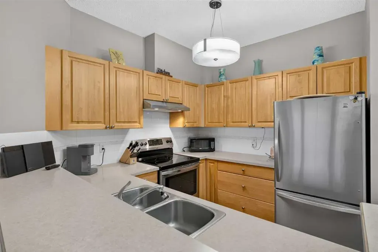
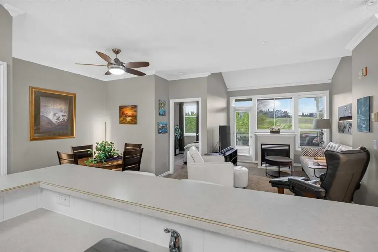
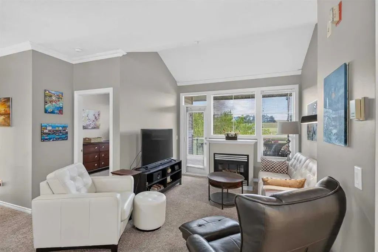
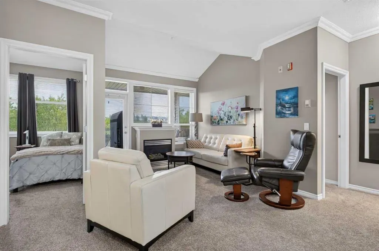
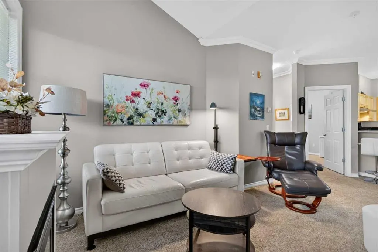
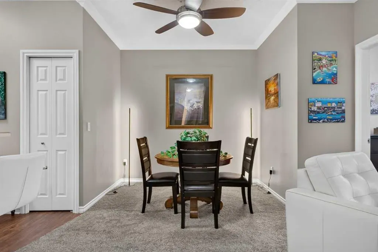
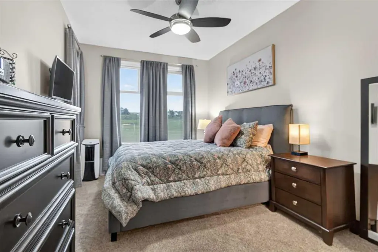
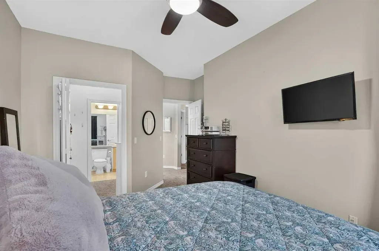
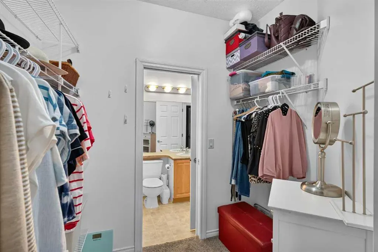
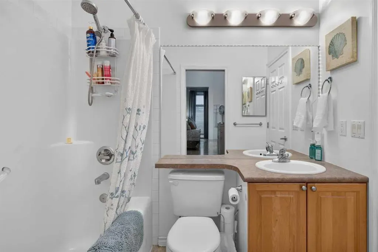
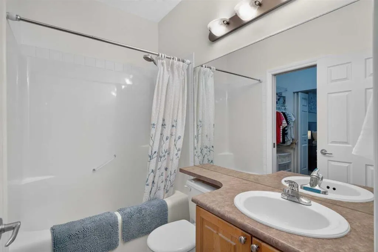
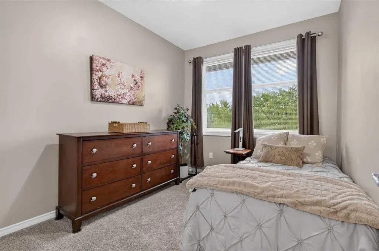
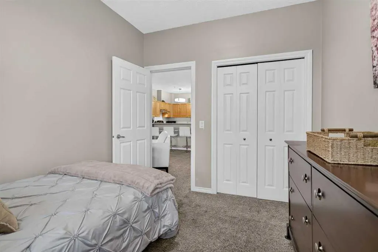
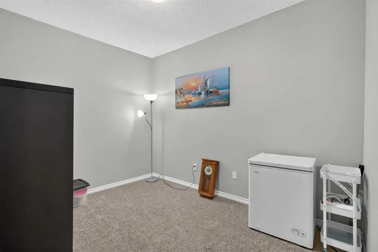
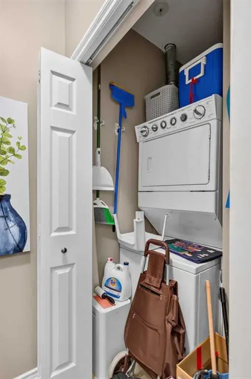
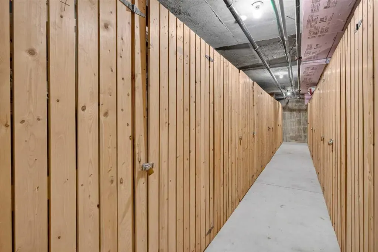
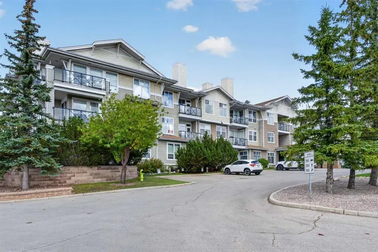
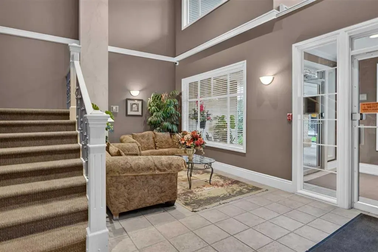
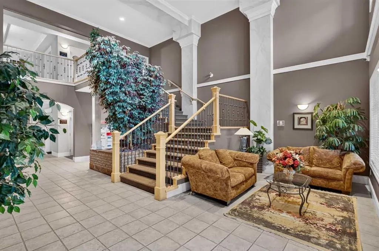
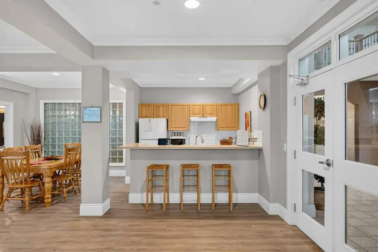
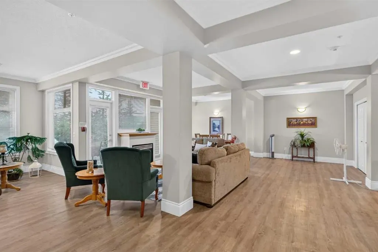
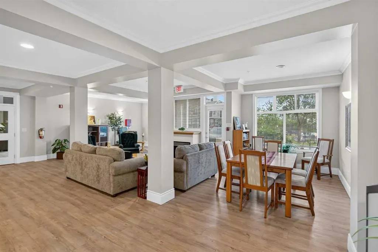
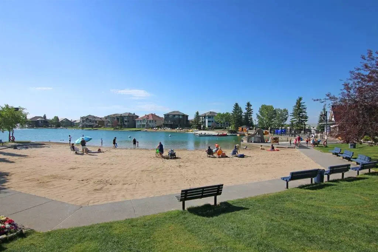
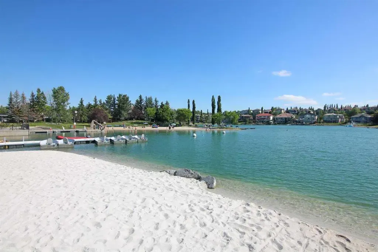
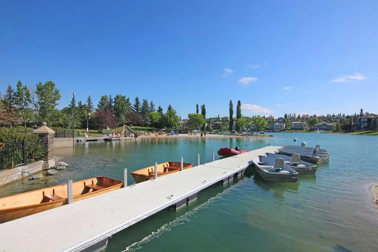
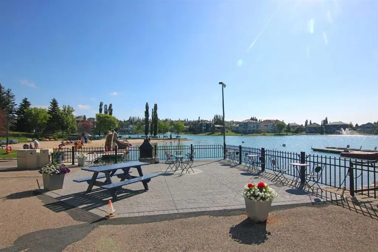
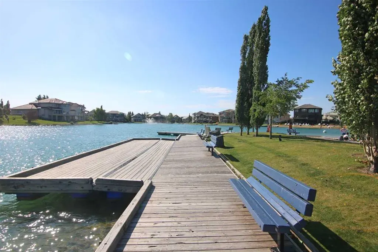
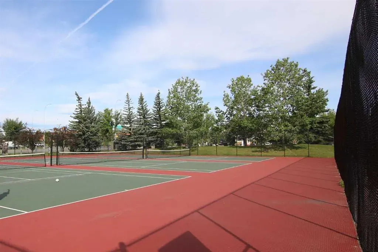
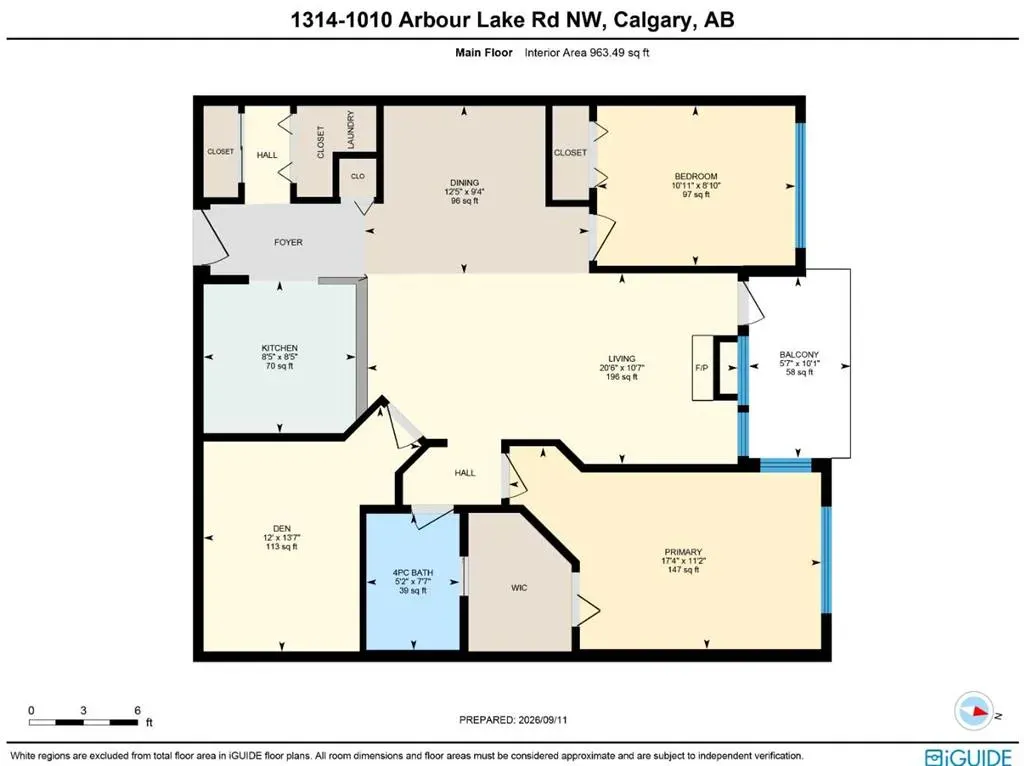
Don’t miss out on this chance to make your home in this fantastic top floor home in the popular STONECROFT AT ARBOUR LAKE condo project. This lovely 2 bedroom + den unit enjoys 9ft ceilings & maple kitchen with laminate floors, secure titled underground parking stall, covered balcony with wide open ...views & residents’ amenities including bike storage & workshop. You’ll absolutely love the comfortable & open feel of this dynamite home, with its expansive high ceilings, large living room with toasty gas fireplace & vaulted ceilings, open concept dining room area & sunny kitchen with raised bar & stainless steel appliances. The primary bedroom is a great size & has a walkthrough closet leading into the bright full bathroom. The 2nd bedroom also has a large closet & is located on the opposite side of the condo giving you that extra bit of privacy. Insuite laundry with space-saving Whirlpool washer/dryer. Facing North, the balcony has a natural gas line for your BBQ & is the perfect spot to just relax & unwind after a long day. In the underground parkade is your “end unit” parking stall…which is conveniently located next to a storage room & your separate locker. Monthly condo fees include heat & water-sewer. The residents of STONECROFT AT ARBOUR LAKE have access to inviting lounges with kitchens & fireplaces, bike storage, guest suites, workshop & plenty of parking spaces for their visiting friends & family. The Arbour Lake Residents Club & the lake are literally moments away…with its sandy beaches, tennis courts & playground, & is the site of year-round community activities: fishing, boating, ice skating & so much more. Walking distance to bus stops, close to neighbourhood schools & all the shopping, restaurants & the LRT at Crowfoot Centre. Easy access to both Stoney & Crowchild Trails, providing a quick commute to the University of Calgary & hospitals (Foothills, Alberta Children’s & Arthur J. E. Child Cancer Centre), major retail centers, YMCAs (Shane & Melcor), Crowfoot Library & downtown.
Room Types
4pc Bathroom
-
Dimensions -
0 sqft
Living Room
20`6" x 10`7"
Dimensions -
0 sqft
Dining Room
12`5" x 9`4"
Dimensions -
0 sqft
Similar Properties (No results)
Listing courtesy of: Royal LePage Benchmark